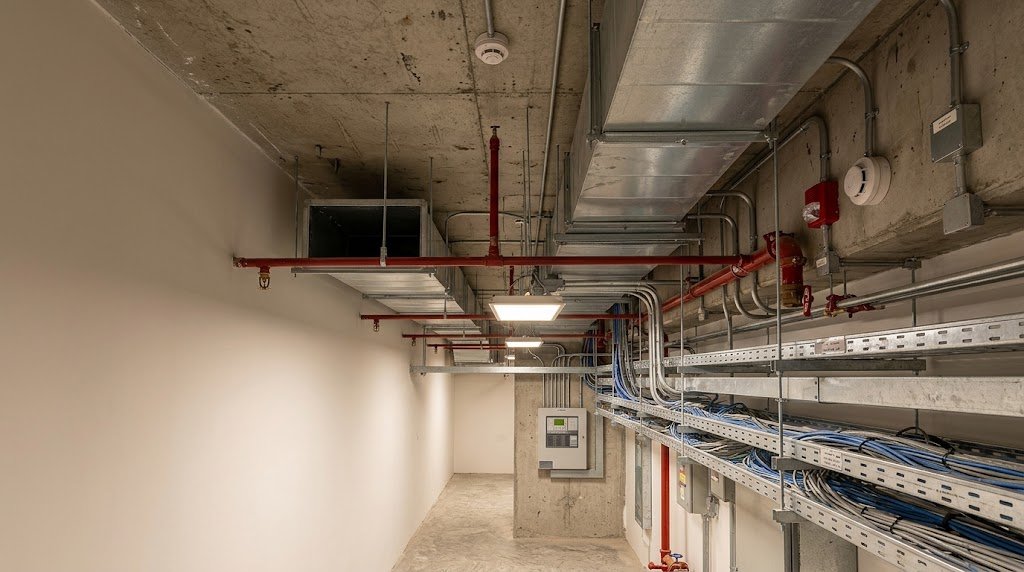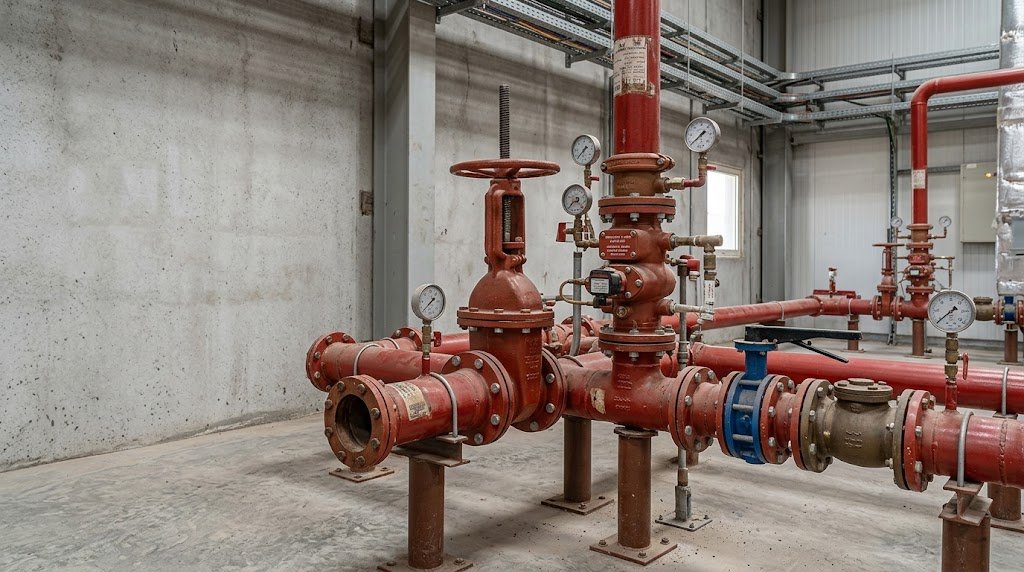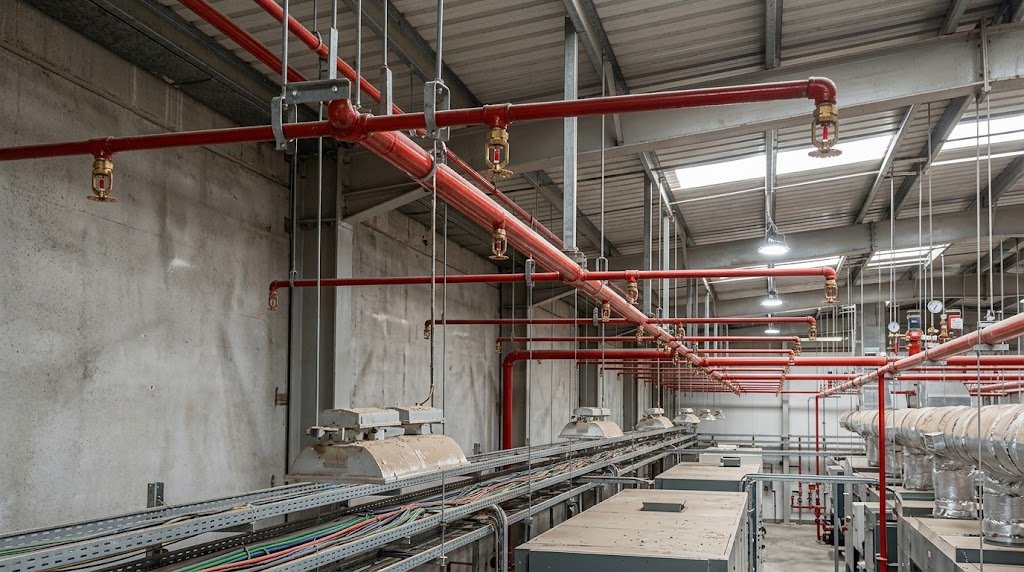
Modern buildings are not protected by one system alone. Fire fighting, fire alarm, low current, HVAC, electrical, plumbing, emergency lighting, access control, CCTV, smoke control, and BMS must work together as part of a coordinated MEP strategy.
MEP fire safety integration is the process of coordinating these systems so the building can detect risk, alert occupants, support evacuation, control critical equipment, monitor system status, and help facility teams operate the building safely after handover.
- 01 - What is MEP fire safety integration?
- 02 - Why integration matters in modern buildings
- 03 - Fire fighting systems within MEP coordination
- 04 - Fire alarm integration with building systems
- 05 - Low current systems and life safety support
- 06 - BMS and building monitoring integration
- 07 - HVAC, smoke control, and fire scenarios
- 08 - Electrical systems, emergency power, and safety interfaces
- 09 - Design and installation coordination requirements
- 10 - Testing, commissioning, and cause-and-effect matrix
- 11 - Maintenance and long-term system readiness
- 12 - Common mistakes in MEP fire safety integration
- 13 - Azeidk’s role in integrated MEP and fire safety systems
- 14 - Checklist before approving integrated MEP fire safety systems
What is MEP fire safety integration?
MEP fire safety integration means connecting and coordinating the mechanical, electrical, plumbing, fire protection, fire alarm, low current, and control systems that support building safety. Instead of treating each system as a separate package, integration looks at how all systems interact.
For example, a fire alarm signal may need to activate notification devices, release access-controlled doors, stop selected HVAC equipment, start smoke control functions, send monitoring signals to BMS, trigger elevator interfaces, shut down gas or electrical equipment in selected areas, and support the evacuation strategy.
Important point
Integration does not mean connecting everything randomly. It means defining exactly which system should communicate with which equipment, under which condition, and what action should happen during each fire scenario.
Why integration matters in modern buildings
Large buildings include many systems operating at the same time. If these systems are not coordinated, a fire event may create confusion, delayed response, incorrect equipment shutdown, poor evacuation support, or incomplete monitoring for the facility team.
Integrated MEP and fire safety systems help the building respond in a controlled way. They also help consultants, contractors, facility managers, and owners understand how fire scenarios should operate before the building is handed over.
Integration helps support:
- Clear fire alarm response sequences.
- Better coordination between fire fighting and fire alarm systems.
- Correct operation of smoke control and HVAC interfaces.
- Safe release of selected doors and access control points.
- Monitoring of pumps, valves, flow switches, and system faults.
- Improved building operation after handover.
- Better testing, commissioning, and maintenance control.
Fire fighting systems within MEP coordination
Fire fighting systems include water-based and special hazard systems that protect the building through sprinklers, hose reels, hydrants, fire pumps, valves, tanks, suppression systems, kitchen hood systems, gas systems, foam systems, and related components.
These systems need coordination with civil works, electrical power, fire alarm monitoring, drainage, HVAC spaces, pump rooms, risers, ceilings, shafts, and maintenance access. A fire fighting network may look mechanical, but its performance depends on full MEP coordination.
Fire fighting coordination may include:
- Fire water tanks and pump room arrangement.
- Fire pump electrical power and controller signals.
- Sprinkler risers, zone valves, drains, and test points.
- Flow switches and supervisory switches connected to fire alarm.
- Pipe routing above ceilings and through shafts.
- Coordination with HVAC ducts, cable trays, lights, and architectural finishes.
- Drainage and testing arrangements for fire pumps and sprinkler systems.
- Special suppression interfaces for kitchens, gas systems, or high-risk rooms.
Fire alarm integration with building systems
The fire alarm system is often the central communication layer during a fire event. It detects fire conditions, receives signals from monitored devices, activates alarms, and sends control outputs to other systems according to the approved fire strategy.
Fire alarm integration may involve fire fighting systems, elevators, HVAC, smoke control, access control, emergency lighting, BMS, gas suppression systems, kitchen suppression systems, public address systems, and selected electrical equipment.
Fire alarm interfaces may include:
- Smoke detectors, heat detectors, beam detectors, and manual call points.
- Sounders, strobes, speakers, and notification devices.
- Flow switch and supervisory switch monitoring.
- Fire pump running, fault, and power status signals.
- Elevator recall or related elevator interfaces where required.
- HVAC shutdown or smoke control commands.
- Access control door release commands.
- Gas suppression and kitchen suppression system monitoring.
- BMS or control room monitoring outputs.
Fire alarm integration must be documented clearly. Each input and output should have a defined function, location, cable route, testing method, and responsible trade.
Low current systems and life safety support
Low current systems support safety, security, communication, monitoring, and building control. They may not all be classified as fire protection systems, but they often interact with life safety operations and facility management during normal operation and emergency conditions.
Low current systems may include:
- CCTV surveillance systems.
- Access control systems.
- Video intercom systems.
- Intrusion alarm systems.
- Structured cabling and network infrastructure.
- Public address and voice evacuation systems where required.
- Control room systems and monitoring workstations.
- Gate barriers and selected security interfaces.
Access control is one of the most important low current systems to coordinate with fire safety. During a fire event, selected doors may need to release according to the evacuation strategy, while security and operational requirements must also be considered.
BMS and building monitoring integration
A Building Management System helps monitor and control selected building services. In integrated projects, BMS may receive signals from fire fighting, fire alarm, HVAC, pumps, electrical panels, generators, water systems, and other MEP equipment.
BMS should not replace the fire alarm system, but it can help facility teams monitor important building status information. The integration should clearly define which signals are for monitoring only and which systems are controlled by dedicated fire safety logic.
BMS coordination may include:
- Fire pump status monitoring.
- Valve status and flow monitoring where required.
- Water tank level signals.
- HVAC equipment status and selected shutdown signals.
- Smoke control equipment status.
- Electrical panels, generator, and emergency power monitoring.
- Control room alarms and graphical interface points.
- Maintenance notifications and operational logs.
A clear separation between life safety control and general building monitoring helps avoid confusion during operation, testing, and maintenance.
HVAC, smoke control, and fire scenarios
HVAC systems can affect smoke movement, air pressure, and evacuation conditions during a fire. Depending on the building design, selected HVAC units may need to shut down, smoke control fans may need to start, dampers may need to change position, or pressurization systems may need to operate.
These actions must be defined in the fire strategy and cause-and-effect matrix. They should not be left to assumptions during installation or testing.
HVAC and smoke control coordination may include:
- AHU or FCU shutdown commands where required.
- Smoke extraction fan operation.
- Staircase or lobby pressurization systems.
- Fire and smoke damper control or monitoring.
- Smoke detector interfaces in ducts where required.
- Control panel signals and status feedback.
- Power supply and emergency power coordination.
- Testing of each fire scenario during commissioning.
Electrical systems, emergency power, and safety interfaces
Fire safety systems depend on reliable electrical infrastructure. Fire alarm panels, fire pump controllers, emergency lighting, exit signs, smoke control panels, voice evacuation systems, access control interfaces, and monitoring equipment all require proper power, protection, cabling, and backup arrangements.
Electrical coordination should cover:
- Dedicated power for fire alarm and life safety systems.
- Fire pump controller power requirements.
- Emergency lighting and exit sign circuits.
- Backup batteries and UPS where required.
- Generator or emergency power interfaces where required.
- Fire-rated cables and cable routing where specified.
- Earthing, protection, labeling, and panel identification.
- Shutdown interfaces for selected equipment where required.
Electrical and low current coordination should be planned early. Missing cables, incorrect interfaces, weak labeling, or late changes can delay testing and affect system readiness.
Design and installation coordination requirements
Integrated MEP fire safety systems require coordination before installation, during site execution, and before final testing. Coordination should involve design drawings, shop drawings, reflected ceiling plans, riser diagrams, cable schedules, control diagrams, equipment submittals, and site access requirements.
Coordination should include:
- Clear scope division between fire fighting, fire alarm, HVAC, electrical, low current, and BMS teams.
- Interface points between systems.
- Input and output schedules for control and monitoring.
- Cause-and-effect requirements.
- Ceiling coordination between sprinklers, detectors, lights, diffusers, speakers, and cameras.
- Riser and shaft coordination for pipes and cables.
- Equipment room access and maintenance clearance.
- Labeling, cable routing, termination, and testing responsibility.
- Updated drawings after site changes.
Without coordination, each contractor may complete their own scope, but the full building response may not work correctly during testing or emergency operation.
Testing, commissioning, and cause-and-effect matrix
Testing integrated systems requires more than checking each system separately. The project team must verify how systems communicate together during defined fire scenarios. This is usually managed through a cause-and-effect matrix.
A cause-and-effect matrix explains what should happen when a specific detector, manual call point, flow switch, suppression system, or alarm condition is activated. It links inputs to outputs and helps the team test fire scenarios in a structured way.
Integrated testing may include:
- Fire alarm device activation and notification response.
- Flow switch monitoring and alarm signal verification.
- Supervisory switch monitoring for selected valves.
- Fire pump running, fault, and power signal monitoring.
- Access control door release tests.
- HVAC shutdown and smoke control operation tests.
- BMS monitoring signal verification.
- Elevator and emergency system interfaces where required.
- Kitchen or gas suppression system monitoring and shutdown interfaces.
- Documentation of test results and corrective actions.
Clear testing records help reduce disputes between trades and help the owner understand which scenarios were tested before handover.
Maintenance and long-term system readiness
After handover, integration must remain functional. A fire alarm output may fail, a door interface may be disconnected, a BMS signal may stop working, a damper may not respond, or a monitored valve may be left closed. These issues can weaken building readiness even when individual systems appear operational.
Maintenance should include:
- Regular inspection of fire alarm inputs and outputs.
- Testing selected interfaces with fire fighting, HVAC, access control, and BMS systems.
- Checking fire pump, valve, and flow monitoring signals.
- Reviewing emergency lighting and exit sign condition.
- Testing access-controlled door release where required.
- Reviewing smoke control equipment status and response.
- Updating records after building modifications.
- Keeping clear logs of faults, repairs, tests, and corrective actions.
Integrated maintenance is especially important when a building changes. New partitions, changed tenants, modified kitchens, added access doors, ceiling changes, or HVAC modifications may affect the original fire safety sequence.
Common mistakes in MEP fire safety integration
Many integration problems appear late in the project because interfaces are not defined early. When teams work separately without a clear coordination plan, problems usually appear during testing, consultant inspection, or authority handover.
- Treating fire fighting, fire alarm, low current, HVAC, and BMS as separate systems with no interface plan.
- Not preparing a clear cause-and-effect matrix.
- Leaving responsibility for interface wiring unclear between contractors.
- Missing fire alarm modules or monitoring points for required equipment.
- Incorrect access control door release during fire scenarios.
- HVAC shutdown or smoke control functions not tested properly.
- BMS receiving incomplete or misleading signals.
- Ceiling clashes between sprinklers, detectors, speakers, lights, diffusers, cameras, and cable trays.
- Not updating drawings after site changes.
- Handing over the building without integrated test records.
- Not maintaining interfaces after handover.
Practical warning
A building may have high-quality systems, but if the interfaces are not coordinated and tested, the full fire safety response may not work as expected.
Azeidk’s role in integrated MEP and fire safety systems
Azeidk supports clients through integrated MEP and fire safety solutions that connect fire fighting, fire alarm, low current, HVAC, electrical, plumbing, and control requirements according to project needs. This approach helps clients manage buildings as complete systems, not isolated scopes.
Through its work across fire protection, MEP, low current, maintenance, and project support, Azeidk helps clients coordinate technical requirements, select suitable systems, support installation, prepare documentation, test interfaces, and maintain readiness after handover.
How Azeidk supports clients
- Reviewing integrated project requirements and interface needs.
- Supporting fire fighting, fire alarm, low current, and MEP coordination.
- Helping define monitoring and control points between systems.
- Supporting supply, installation, testing, and commissioning activities.
- Coordinating fire pumps, valves, sprinklers, detectors, access control, CCTV, and BMS points where required.
- Helping prepare documentation, reports, and handover records.
- Providing inspection, maintenance, troubleshooting, and readiness support after handover.
The objective is to help clients build safer, more coordinated, and more maintainable facilities where every system supports the overall life safety and operational strategy.
Checklist before approving integrated MEP fire safety systems
- The fire strategy and system interface requirements are clearly defined.
- Fire fighting, fire alarm, HVAC, electrical, low current, and BMS scopes are coordinated.
- A cause-and-effect matrix is prepared and reviewed.
- Fire alarm input and output points are identified.
- Access control door release requirements are confirmed.
- HVAC shutdown, smoke control, and damper functions are defined where required.
- Fire pump, valve, and flow monitoring signals are coordinated.
- Ceiling, riser, shaft, and equipment room coordination is completed.
- Testing and commissioning responsibilities are agreed between trades.
- Integrated test records, as-built drawings, and maintenance documents are prepared.
In the end, MEP fire safety integration is what turns separate building systems into a coordinated safety response. Fire fighting systems, fire alarm systems, low current systems, HVAC, electrical infrastructure, plumbing, emergency power, smoke control, and BMS must be planned, installed, tested, and maintained together. With Azeidk, clients can manage integrated building systems through a practical approach that supports safety, operational readiness, technical coordination, and long-term protection.